
$459,000
For more information regarding the value of a property, please contact us for a free consultation.
4 Beds
3 Baths
2,264 SqFt
SOLD DATE : 08/26/2026
Key Details
Property Type Single Family Home
Sub Type Single Family Residence
Listing Status Sold
Purchase Type For Sale
Square Footage 2,264 sqft
Subdivision Wildflower Ranch
MLS Listing ID 21209935
Style Traditional
Bedrooms 4
Full Baths 3
HOA Fees $36
Year Built 2025
Lot Size 7,448 Sqft
Property Sub-Type Single Family Residence
Property Description
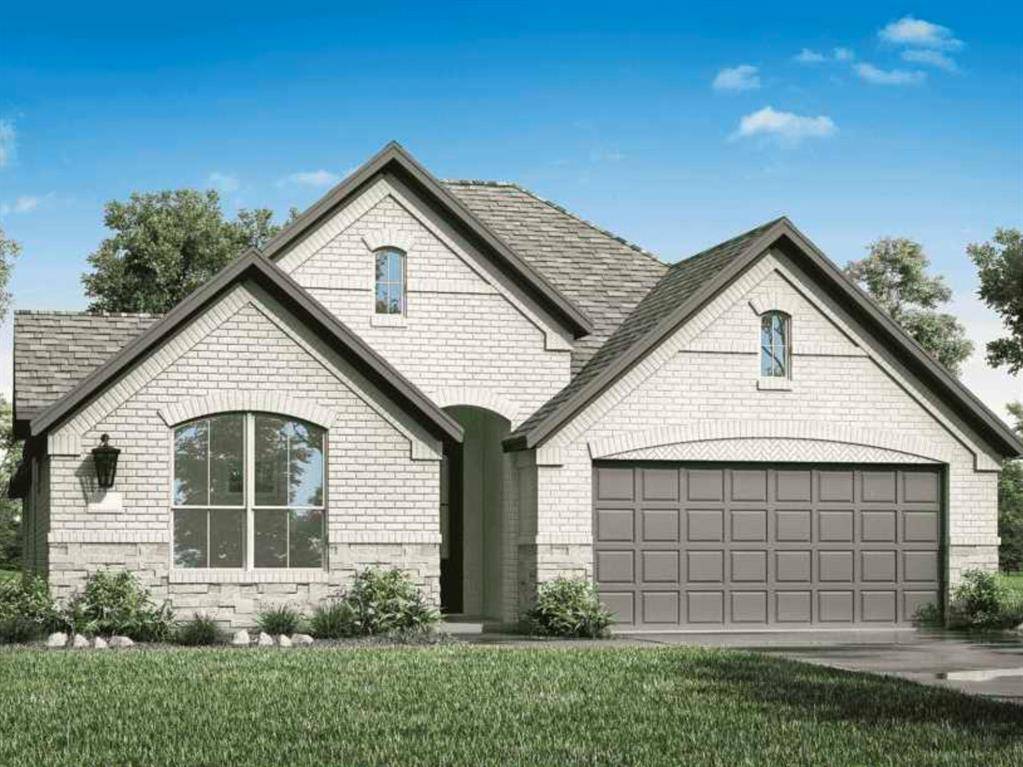
RISLAND HOMES 4102 floor plan. Step into comfort and style with this May move-in-ready 4-bedroom, 3 bath home located on a generous 60' corner homesite in the sought-after Wildflower Ranch community. The thoughtfully designed open concept floor plan offers a family room that flows effortlessly into the stylish kitchen featuring an oversized island, walk-in pantry, and abundant cabinetry. The private primary suite is tucked at the back of the home and features a spa-like bath and a generous walk-in closet. A secondary bedroom with its own en-suite bath creates the perfect space for guests or multi-generational living. Enjoy the covered patio overlooking the backyard, along with added conveniences such as a large laundry room, ample storage, and a 2-car garage. Window blinds included! Ideally located within walking distance to the community amenity center, pool, and convenience store, this home also offers access to fantastic neighborhood amenities including a lazy river, dog park, playgrounds, and more. Don't miss the opportunity to make this beautiful home yours, call the sales manager today to learn more about available incentives and schedule your private tour. MOVE IN READY NOW!
Location
State TX
County Denton
Community Club House, Community Pool, Greenbelt, Jogging Path/Bike Path, Playground, Sidewalks
Rooms
Dining Room 1
Interior
Heating Central, Natural Gas
Cooling Ceiling Fan(s), Central Air, Electric
Flooring Carpet, Ceramic Tile, Hardwood
Equipment Irrigation Equipment
Laundry Electric Dryer Hookup, Utility Room, Full Size W/D Area, Washer Hookup
Exterior
Exterior Feature Covered Patio/Porch, Rain Gutters, Private Entrance, Private Yard
Garage Spaces 2.0
Fence Back Yard, Perimeter, Wood
Community Features Club House, Community Pool, Greenbelt, Jogging Path/Bike Path, Playground, Sidewalks
Utilities Available City Sewer, City Water, Community Mailbox, Electricity Available, Electricity Connected, Individual Gas Meter, Individual Water Meter, Sidewalk, Underground Utilities
Roof Type Composition
Building
Lot Description Corner Lot, Landscaped, Lrg. Backyard Grass, Sprinkler System, Subdivision
Story One
Foundation Slab
Structure Type Brick,Rock/Stone,Wood
Schools
Elementary Schools Alan And Andra Perrin
Middle Schools Chisholmtr
High Schools Northwest
School District Northwest Isd
Others
Acceptable Financing Cash, Conventional, FHA, VA Loan
Listing Terms Cash, Conventional, FHA, VA Loan
Read Less Info
Want to know what your home might be worth? Contact us for a FREE valuation!

Our team is ready to help you sell your home for the highest possible price ASAP

©2026 North Texas Real Estate Information Systems.
Bought with Selvaraju Ramaswamy • All City
NEARBY SCHOOLS & BUSINESSES
GET MORE INFORMATION
Broker Associate License ID: 743377
- Homes For Sale in Fort Worth, TX HOT
- Homes For Sale in Cedar Hill, TX
- Homes For Sale in Mansfield, TX
- Homes For Sale in Duncanville, TX
- Homes For Sale in Arlington, TX
- Homes For Sale in Grand Prairie, TX
- Homes For Sale in Midlothian, TX HOT
- Homes For Sale in Waxahachie, TX HOT
- Homes For Sale in Dallas, TX