
$394,999
For more information regarding the value of a property, please contact us for a free consultation.
4 Beds
3 Baths
2,372 SqFt
SOLD DATE : 07/08/2026
Key Details
Property Type Single Family Home
Sub Type Single Family Residence
Listing Status Sold
Purchase Type For Sale
Square Footage 2,372 sqft
Subdivision Parr Trust
MLS Listing ID 21212580
Bedrooms 4
Full Baths 2
Half Baths 1
HOA Fees $36/ann
Year Built 2015
Annual Tax Amount $9,443
Lot Size 5,488 Sqft
Property Sub-Type Single Family Residence
Property Description
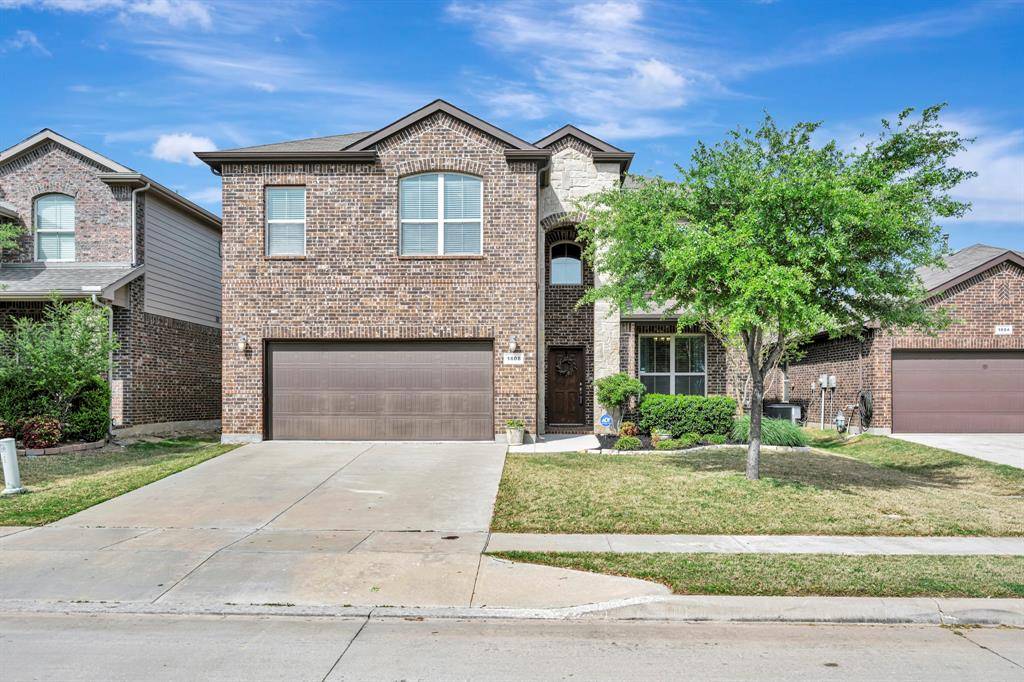
This stunning home offers a perfect blend of style and functionality with a flexible floorplan ideal for modern living. The spacious living room features an inviting fireplace and an open layout that seamlessly flows into the kitchen, which boasts granite counters, stainless steel appliances, a gas range, a breakfast bar, an island, and a walk-in pantry. The upstairs game room provides additional space for entertainment. The primary suite is a true retreat with trayed ceilings and a luxurious ensuite bathroom, complete with dual vanities, a separate rainfall shower, a garden tub, and a walk-in closet. Each of the bedrooms includes a walk-in closet, offering ample storage space. Enjoy outdoor living on the covered patio, equipped with a ceiling fan, misters, solar-powered string lights, and extended stone, along with a cozy stone firepit perfect for evening gatherings. Additional features include laminate wood flooring, an office with French doors, and beautifully landscaped grounds with curb appeal enhanced by brick and Austin stone. Conveniently located near parks, shopping, and dining options such as Costco and HEB, this home is ready for its next owner. Don't miss the opportunity to make it yours! Call today to schedule a showing.
Location
State TX
County Tarrant
Rooms
Dining Room 1
Interior
Heating Central, Natural Gas
Cooling Ceiling Fan(s), Central Air, Electric
Flooring Carpet, Ceramic Tile, Laminate, Wood
Fireplaces Number 1
Fireplaces Type Gas Starter, Living Room
Laundry Utility Room, Full Size W/D Area, Dryer Hookup, Washer Hookup
Exterior
Exterior Feature Covered Patio/Porch, Rain Gutters
Garage Spaces 2.0
Fence Back Yard, Wood
Utilities Available City Sewer, City Water, Concrete, Curbs, Sidewalk
Roof Type Composition
Building
Lot Description Interior Lot, Landscaped, Lrg. Backyard Grass, Sprinkler System, Subdivision
Story Two
Foundation Slab
Structure Type Brick,Rock/Stone
Schools
Elementary Schools Chisholm Ridge
Middle Schools Highland
High Schools Saginaw
School District Eagle Mt-Saginaw Isd
Others
Acceptable Financing Cash, Conventional, FHA, VA Loan
Listing Terms Cash, Conventional, FHA, VA Loan
Special Listing Condition Survey Available
Read Less Info
Want to know what your home might be worth? Contact us for a FREE valuation!

Our team is ready to help you sell your home for the highest possible price ASAP

©2026 North Texas Real Estate Information Systems.
Bought with Charles Brown • Keller Williams Realty
NEARBY SCHOOLS & BUSINESSES
GET MORE INFORMATION
Broker Associate | License ID: 743377
- Homes For Sale in Fort Worth, TX HOT
- Homes For Sale in Cedar Hill, TX
- Homes For Sale in Mansfield, TX
- Homes For Sale in Duncanville, TX
- Homes For Sale in Arlington, TX
- Homes For Sale in Grand Prairie, TX
- Homes For Sale in Midlothian, TX HOT
- Homes For Sale in Waxahachie, TX HOT
- Homes For Sale in Dallas, TX