




4 Beds
2 Baths
1,980 SqFt
4 Beds
2 Baths
1,980 SqFt
Key Details
Property Type Single Family Home
Sub Type Single Family Residence
Listing Status Active
Purchase Type For Sale
Square Footage 1,980 sqft
Subdivision Sculptors Park
MLS Listing ID 21360368
Style Traditional
Bedrooms 4
Full Baths 2
HOA Fees $450/ann
HOA Y/N Mandatory
Year Built 2024
Annual Tax Amount $7,082
Lot Size 6,403 Sqft
Acres 0.147
Property Sub-Type Single Family Residence
Property Description
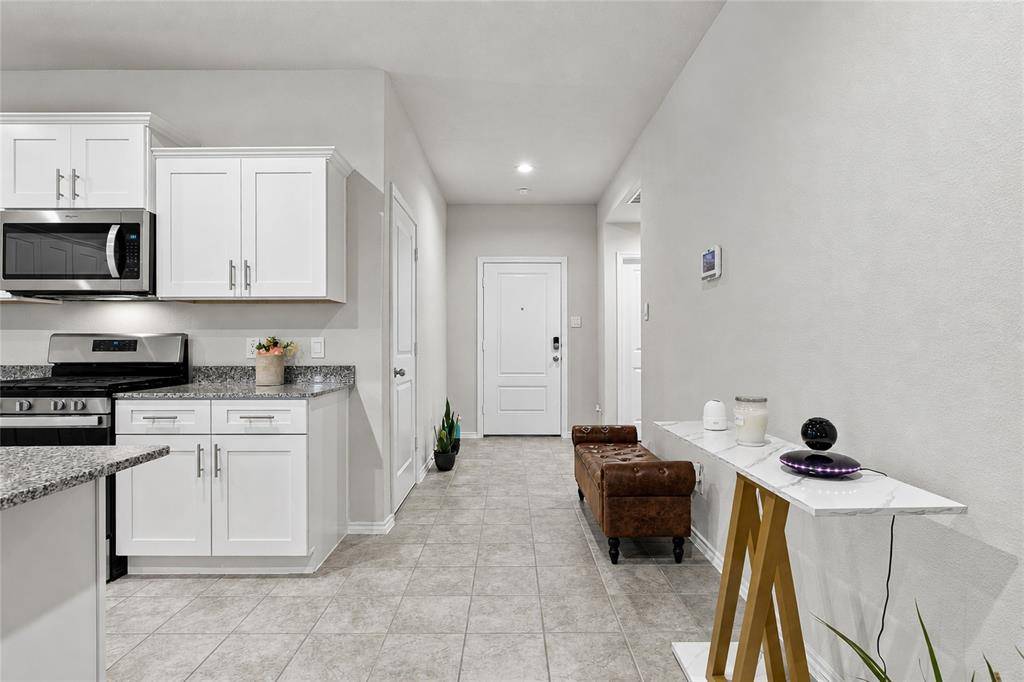
Beautiful gray tile and carpeting complement the home's neutral palette. Please note that lighting and photography may cause some flooring to appear warmer in photos; the tile and carpeting are indeed shades of gray. Generously sized living areas provide flexibility for relaxing, working, entertaining or enjoying a little privacy.
The primary suite offers an exceptionally spacious bedroom with room for a sitting or work area, a large walk-in closet and ensuite bath with walk-in shower, generous vanity and built-in storage. Meticulously clean and well cared for, this home is ready for its next owner.
Location adds even more appeal! Beautiful Springtown Park, downtown Springtown, grocery shopping and local restaurants are approximately a two-minute drive away, putting everyday conveniences and community amenities just minutes from home.
Outside, the attractive brick exterior, established landscaping and welcoming curb appeal make a wonderful first impression.
If you're looking for an open floor plan, generous room sizes, abundant storage, privacy and easy access to the heart of Springtown, 320 Sculptors Crossing deserves a closer look. Come experience the space, comfort and convenience for yourself! Oh! And the refrigerator, washer and dryer convey to the new owner!
Location
State TX
County Parker
Direction From Hwy 199 and Main Street, turn West passing the gas station with Taco Casa - opposite of the town square. Follow to W JE Woody, turn Right. Follow to Bronze Circle E, turn Right. Turn left onto Sculptor's Crossing. Home is on the left.
Rooms
Dining Room 1
Interior
Interior Features Flat Screen Wiring, Granite Counters, Kitchen Island, Open Floorplan, Pantry
Heating Electric
Cooling Electric
Flooring Carpet, Ceramic Tile
Appliance Built-in Gas Range, Dishwasher, Dryer, Refrigerator, Washer
Heat Source Electric
Exterior
Exterior Feature Covered Patio/Porch, Rain Gutters
Garage Spaces 2.0
Fence Wood
Utilities Available City Sewer, MUD Water
Roof Type Composition
Accessibility Accessible Grip
Total Parking Spaces 2
Garage Yes
Building
Lot Description Few Trees, Interior Lot, Landscaped, Sprinkler System, Subdivision
Story One
Foundation Slab
Level or Stories One
Structure Type Brick,Wood
Schools
Elementary Schools Goshen Creek
Middle Schools Springtown
High Schools Springtown
School District Springtown Isd
Others
Acceptable Financing Cash, Conventional, FHA, VA Loan
Listing Terms Cash, Conventional, FHA, VA Loan
Special Listing Condition Survey Available
Virtual Tour https://www.propertypanorama.com/instaview/ntreis/21360368
HOA Association Type Mandatory

NEARBY SCHOOL & BUSINESS
GET MORE INFORMATION
Broker Associate | License ID: 743377
- Homes For Sale in Fort Worth, TX HOT
- Homes For Sale in Cedar Hill, TX
- Homes For Sale in Mansfield, TX
- Homes For Sale in Duncanville, TX
- Homes For Sale in Arlington, TX
- Homes For Sale in Grand Prairie, TX
- Homes For Sale in Midlothian, TX HOT
- Homes For Sale in Waxahachie, TX HOT
- Homes For Sale in Dallas, TX