


8008 Peony Court
Fort Worth, TX 76123
- 4 Beds
- 3 Baths Full Baths: 2 Half Baths: 1
- 2,201 SqFt
- 6,926 Lot Size
- 2002 Year Built
GALLERY



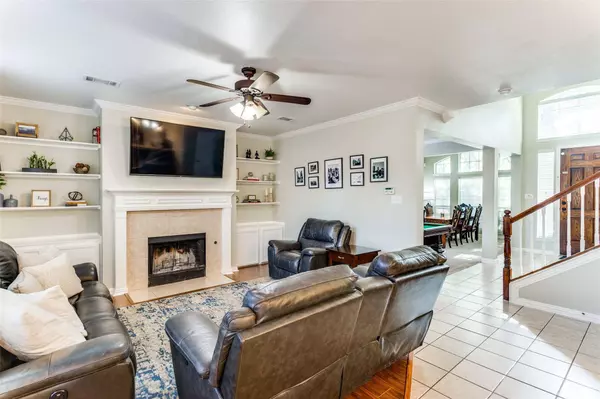
PROPERTY DETAIL
Key Details
Sold Price $355,000
Property Type Single Family Home
Sub Type Single Family Residence
Listing Status Sold
Purchase Type For Sale
Square Footage 2, 201 sqft
Price per Sqft $161
Subdivision Columbus Heights Add
MLS Listing ID 20392988
Sold Date 08/30/23
Style Traditional
Bedrooms 4
Full Baths 2
Half Baths 1
HOA Fees $22
HOA Y/N Mandatory
Year Built 2002
Annual Tax Amount $7,819
Lot Size 6,926 Sqft
Acres 0.159
Lot Dimensions 50 X 110
Property Sub-Type Single Family Residence
Location
State TX
County Tarrant
Community Community Pool, Playground
Direction Use Google Maps
Rooms
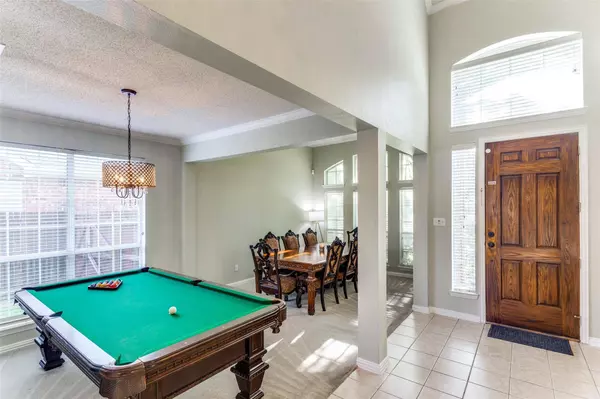
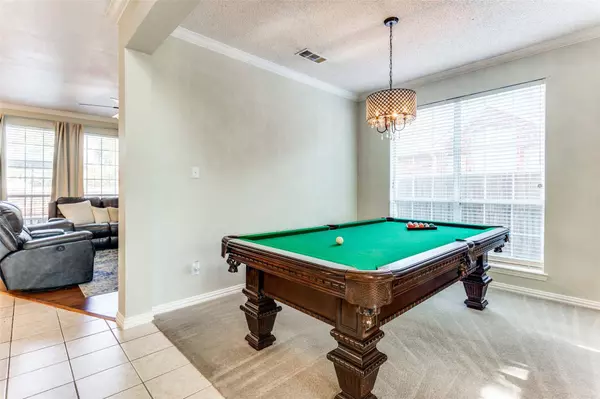
Dining Room 2
Building

Story Two
Foundation Slab
Level or Stories Two
Interior
Interior Features Built-in Features, Double Vanity, Eat-in Kitchen, Kitchen Island, Pantry, Vaulted Ceiling(s), Walk-In Closet(s)
Heating Central, Electric
Cooling Central Air, Electric
Fireplaces Number 1
Fireplaces Type Wood Burning
Appliance Dishwasher, Disposal, Electric Oven, Electric Range
Heat Source Central, Electric
Laundry Electric Dryer Hookup, Utility Room, Full Size W/D Area, Washer Hookup
Exterior
Garage Spaces 2.0
Fence Wood
Community Features Community Pool, Playground
Utilities Available Asphalt
Total Parking Spaces 2
Garage Yes
Schools
Elementary Schools Dallas Park
Middle Schools Summer Creek
High Schools North Crowley
School District Crowley Isd
Others
Acceptable Financing Cash, Conventional, FHA, VA Loan
Listing Terms Cash, Conventional, FHA, VA Loan
Financing Conventional
HOA Association Type Mandatory
CONTACT