

4737 Water Lily Lane
Fort Worth, TX 76036
- 3 Beds
- 3 Baths Full Baths: 3
- 2,537 SqFt
- 8,102 Lot Size
- 2023 Year Built
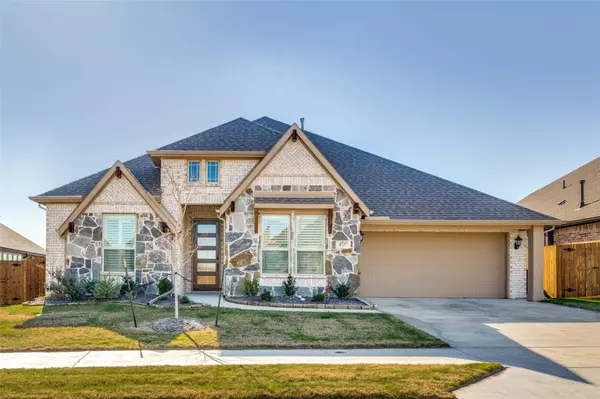
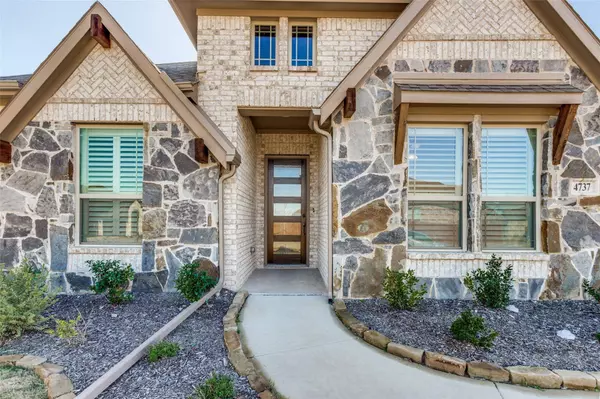
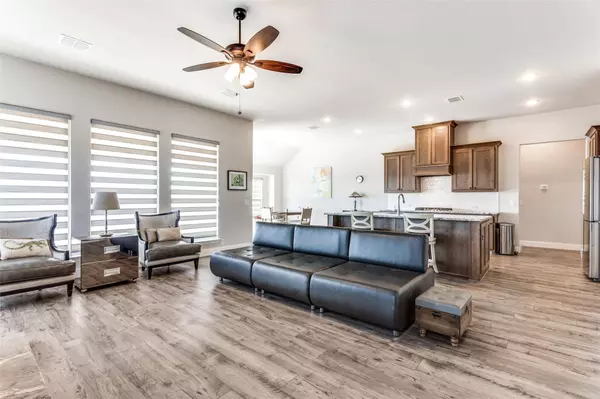
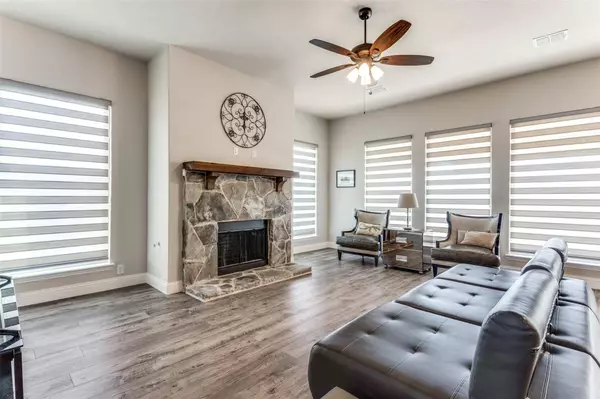
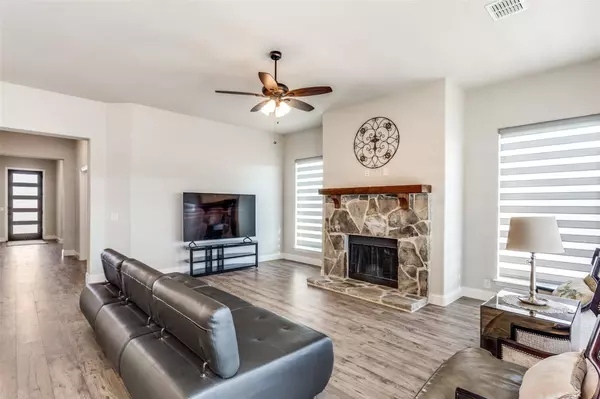
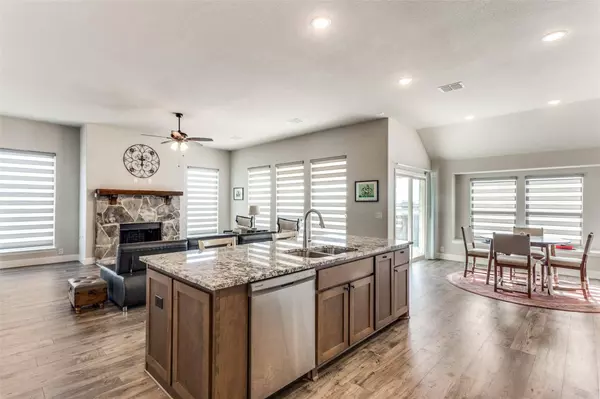
The primary suite is a true retreat, featuring a walk-in closet directly connected to an oversized mudroom and laundry area. A secondary bedroom or mother-in-law suite includes a full bath en suite. Additional highlights include a captivating stone fireplace, a covered patio, expansive picture windows, and a complete appliance package featuring a refrigerator, washer, and dryer. Don't miss the opportunity to immerse yourself in the epitome of modern luxury living—schedule a tour of this exquisite home today!
VIDEO
GALLERY

PROPERTY DETAIL
Key Details
Sold Price $439,000
Property Type Single Family Home
Sub Type Single Family Residence
Listing Status Sold
Purchase Type For Sale
Square Footage 2, 537 sqft
Price per Sqft $173
Subdivision Hulen Trails
MLS Listing ID 20490065
Sold Date 04/18/24
Style Traditional
Bedrooms 3
Full Baths 3
HOA Fees $37/ann
HOA Y/N Mandatory
Year Built 2023
Annual Tax Amount $7,283
Lot Size 8,102 Sqft
Acres 0.186
Lot Dimensions 50 x 120
Property Sub-Type Single Family Residence
Location
State TX
County Tarrant
Direction Google Maps
Rooms
Dining Room 1
Building
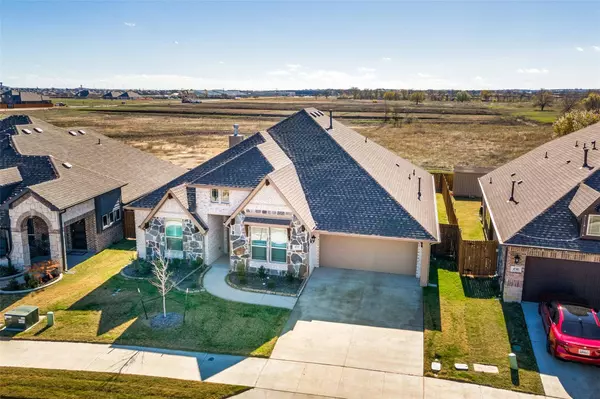
Lot Description Adjacent to Greenbelt, Greenbelt, Interior Lot, Landscaped, Lrg. Backyard Grass, Sprinkler System
Story One
Foundation Slab
Level or Stories One
Interior
Interior Features Chandelier, Double Vanity, Eat-in Kitchen, Granite Counters, Kitchen Island
Heating Electric
Cooling Electric
Fireplaces Number 1
Fireplaces Type Den, Gas
Appliance Dishwasher, Disposal, Dryer, Electric Oven, Gas Cooktop, Microwave, Refrigerator, Washer
Heat Source Electric
Laundry Electric Dryer Hookup, Utility Room, Full Size W/D Area
Exterior
Exterior Feature Covered Patio/Porch
Garage Spaces 2.0
Fence Fenced
Utilities Available City Sewer, City Water
Roof Type Shingle
Total Parking Spaces 2
Garage Yes
Schools
Elementary Schools Sidney H Poynter
Middle Schools Richard Allie
High Schools North Crowley
School District Crowley Isd
Others
Restrictions Deed
Acceptable Financing Cash, Conventional, FHA, VA Loan
Listing Terms Cash, Conventional, FHA, VA Loan
Financing VA
Special Listing Condition Aerial Photo, Survey Available
HOA Association Type Mandatory
CONTACT