
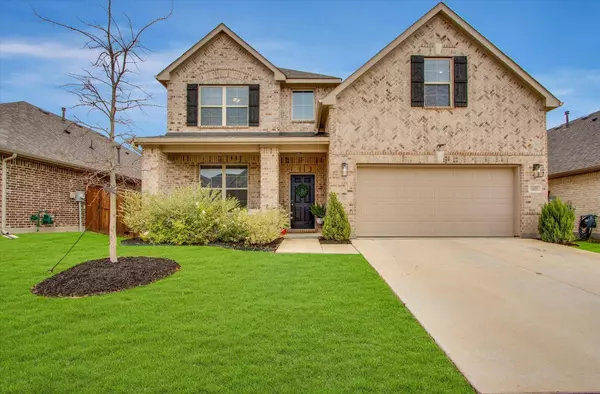
11820 Wulstone Road
Fort Worth, TX 76052
- 4 Beds
- 3 Baths Full Baths: 2 Half Baths: 1
- 2,788 SqFt
- 6,011 Lot Size
- 2019 Year Built
VIDEO
GALLERY
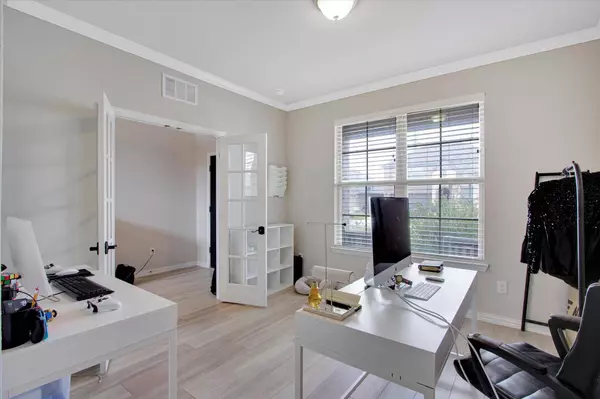
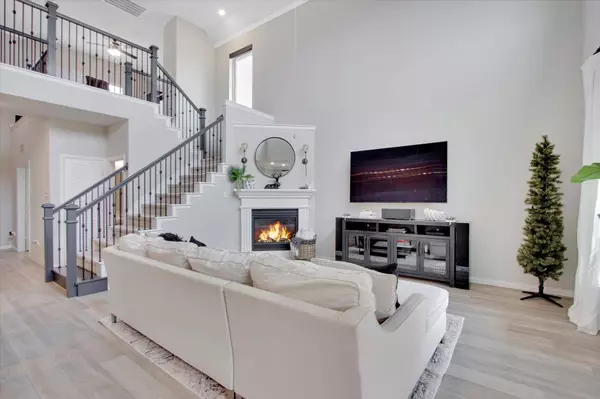
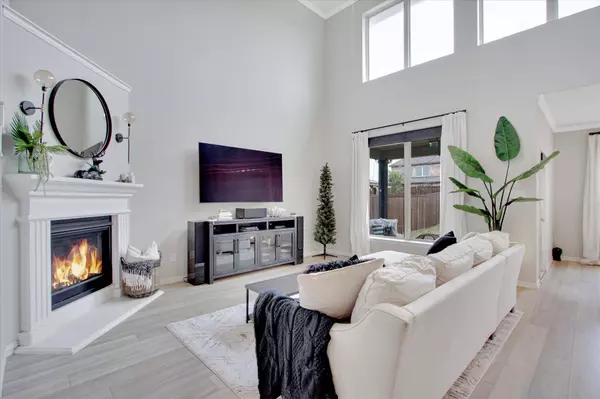
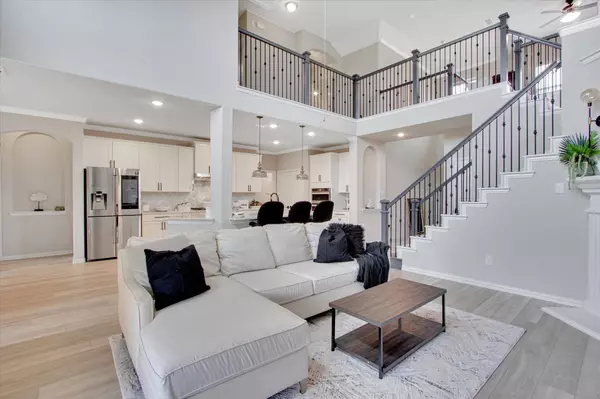
PROPERTY DETAIL
Key Details
Sold Price $470,000
Property Type Single Family Home
Sub Type Single Family Residence
Listing Status Sold
Purchase Type For Sale
Square Footage 2, 788 sqft
Price per Sqft $168
Subdivision Wellington Area 1 South Ph 1
MLS Listing ID 20220816
Sold Date 03/24/23
Style Contemporary/Modern, Traditional
Bedrooms 4
Full Baths 2
Half Baths 1
HOA Fees $50/ann
HOA Y/N Mandatory
Year Built 2019
Annual Tax Amount $9,531
Lot Size 6,011 Sqft
Acres 0.138
Lot Dimensions 50.25 x 120
Property Sub-Type Single Family Residence
Location
State TX
County Tarrant
Community Community Pool
Direction Use Google Maps for best directions
Rooms
Dining Room 1
Building
Lot Description Few Trees, Interior Lot, Level, Lrg. Backyard Grass, Sprinkler System
Story Two
Foundation Slab
Level or Stories Two
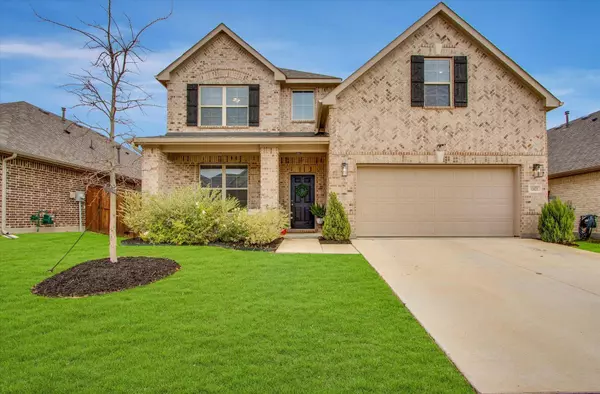
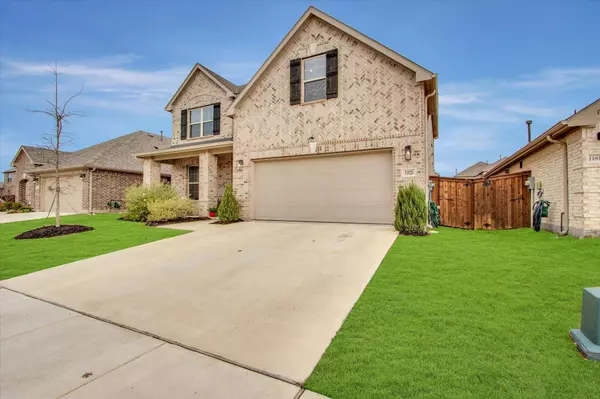
Structure Type Brick
Interior
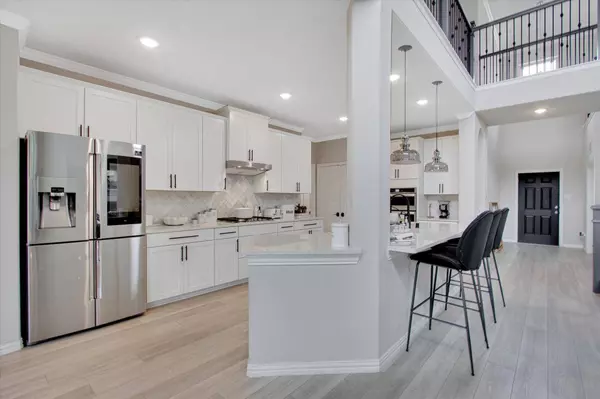
Interior Features Double Vanity, Eat-in Kitchen, Kitchen Island, Loft, Open Floorplan, Pantry, Vaulted Ceiling(s), Walk-In Closet(s)
Heating Central
Cooling Ceiling Fan(s), Central Air
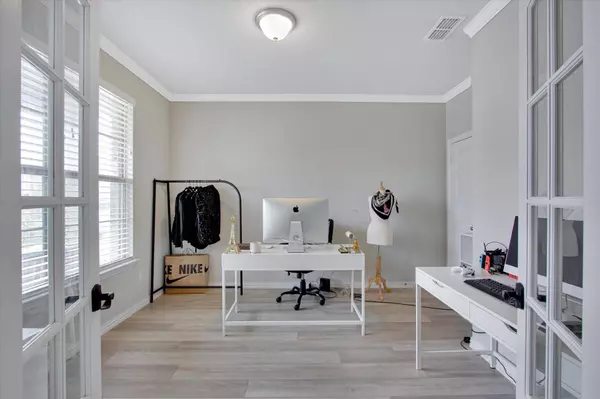
Flooring Carpet, Ceramic Tile, Luxury Vinyl Plank
Fireplaces Number 1
Fireplaces Type Gas, Gas Logs, Gas Starter, Living Room
Appliance Dishwasher, Disposal, Electric Oven, Gas Cooktop, Gas Range, Microwave, Tankless Water Heater
Heat Source Central
Laundry Electric Dryer Hookup, Full Size W/D Area, Washer Hookup
Exterior
Exterior Feature Covered Patio/Porch
Garage Spaces 2.0
Fence Wood
Community Features Community Pool
Utilities Available Cable Available, City Sewer, City Water, Concrete, Electricity Available
Roof Type Shingle
Total Parking Spaces 2
Garage Yes
Schools
Elementary Schools Carl E. Schluter
Middle Schools Leo Adams
High Schools Eaton
School District Northwest Isd
Others
Acceptable Financing Cash, Conventional, FHA, VA Loan
Listing Terms Cash, Conventional, FHA, VA Loan
Financing VA
HOA Association Type Mandatory
SIMILAR HOMES FOR SALE
Check for similar Single Family Homes at price around $470,000 in Fort Worth,TX

Active
$384,900
11460 Starlight Ranch Trail, Fort Worth, TX 76052
Listed by Jeffrey Lubinski of Ready Real Estate LLC4 Beds 3 Baths 2,523 SqFt
Active
$345,000
10733 Kittering Trail, Fort Worth, TX 76052
Listed by Jeremy Smith of eXp Realty LLC4 Beds 3 Baths 3,129 SqFt
Active
$320,000
14316 Mariposa Lily Lane, Fort Worth, TX 76052
Listed by Aarti Sharma of United Real Estate DFW4 Beds 4 Baths 2,561 SqFt
CONTACT